Photo Gallery
$645,000
3 bd
| 3 ba
| 2,095 sq ft
| 2.70 acres
34387 Summerhill
Coarsegold, CA 93614
Get DirectionsListed On: 07/06/2026
Status: Active
Listing Number: FR26146040 (CRMLS)
Schedule a Tour
Contact Info

Property Description
Listing Agent: Katie Miller, London Properties, Ltd
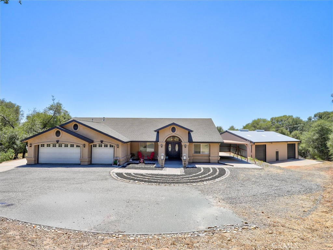
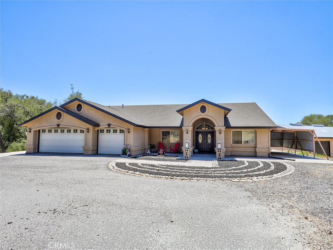
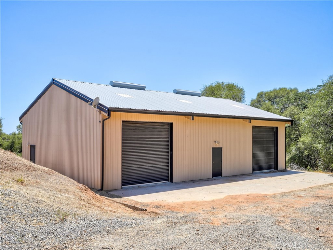
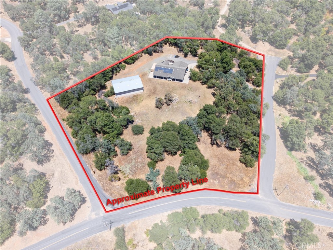
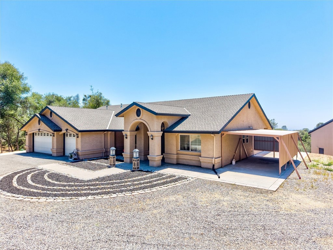
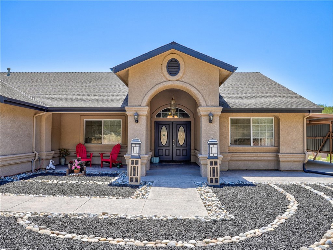
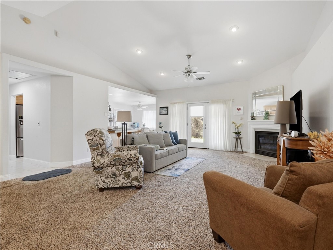
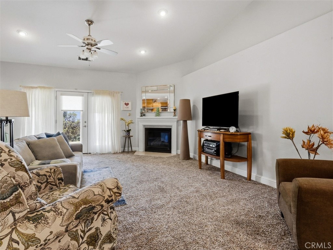
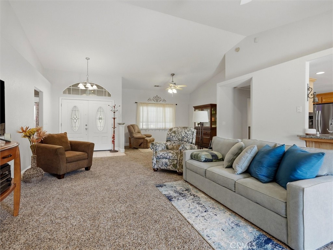
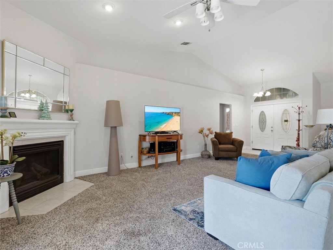
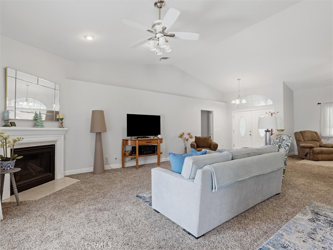
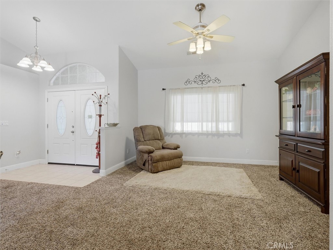
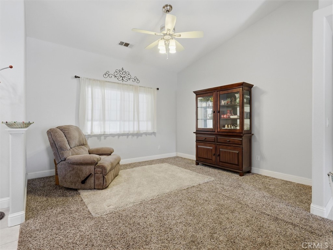
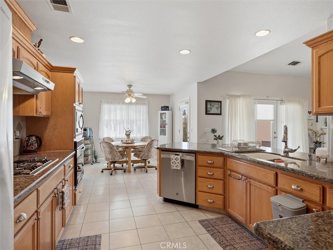
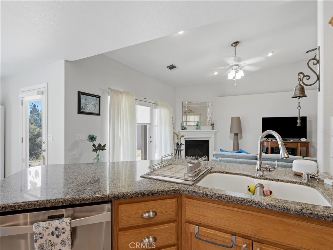
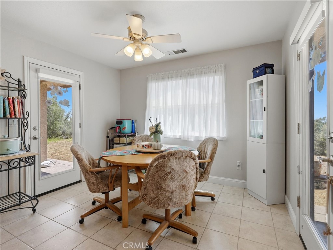
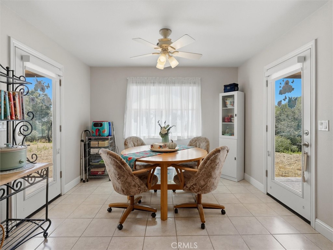
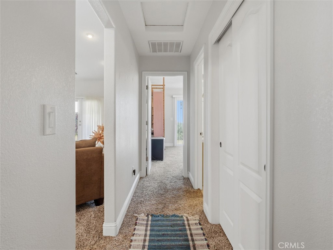
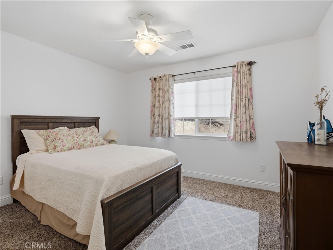
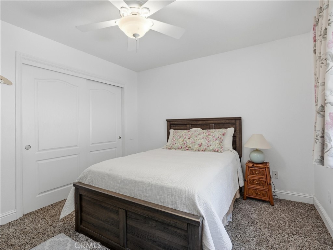
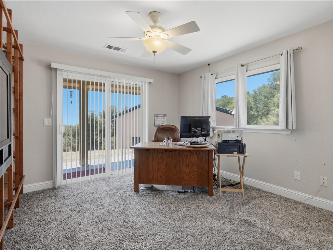
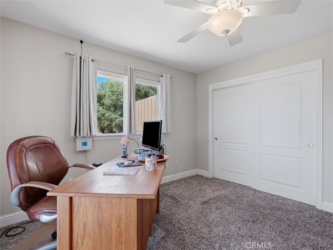
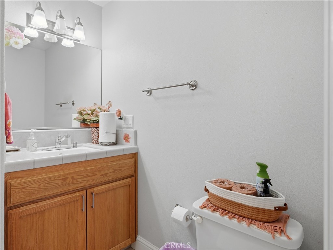
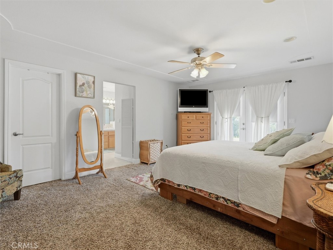
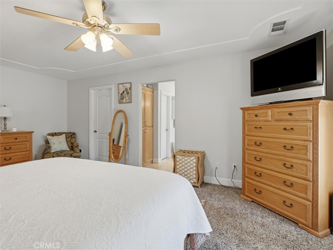
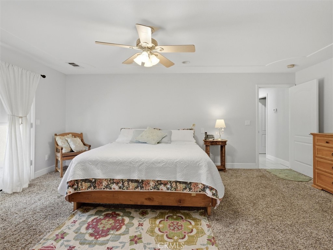
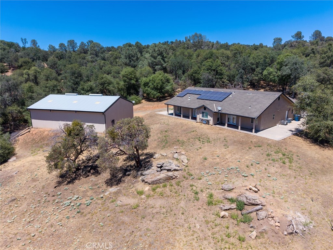
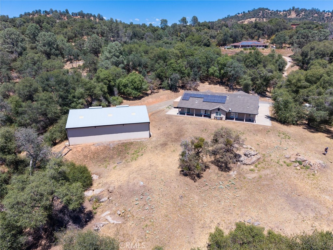
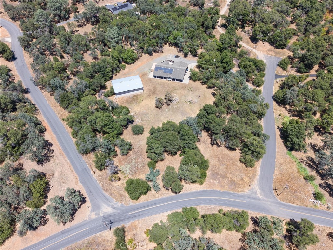
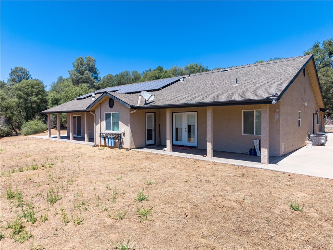
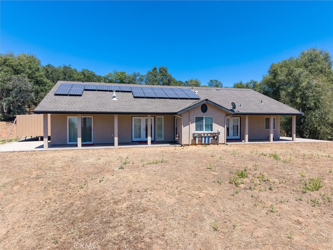
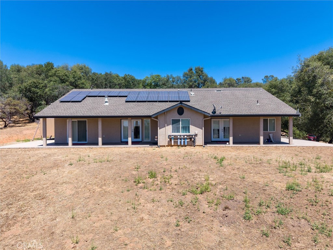
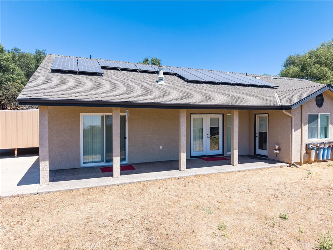
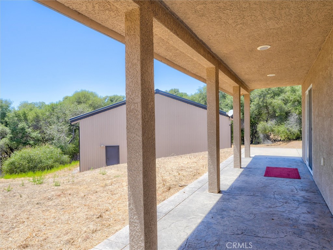
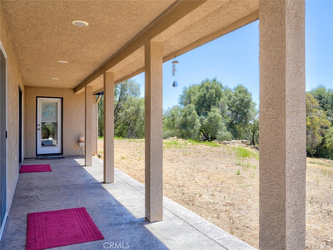
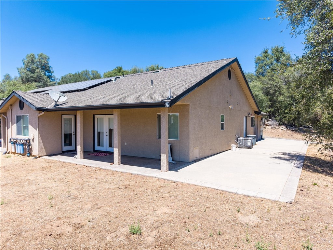
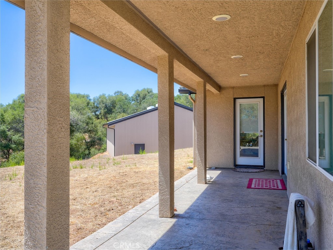
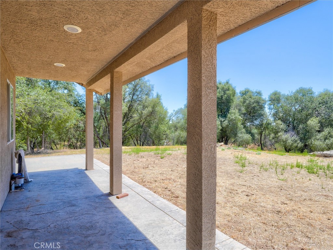
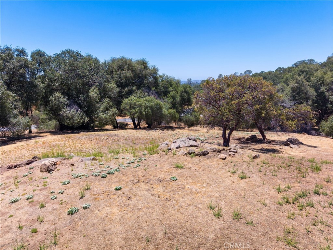
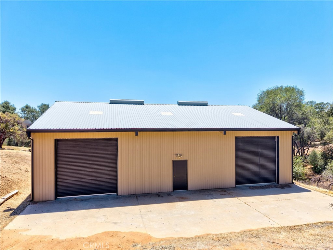
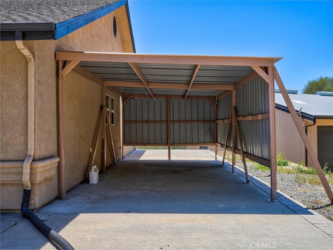
Welcome home to this beautifully maintained 2006-built property offering the perfect blend of comfort, space, and functionality. Situated on over 2 acres in a peaceful neighborhood, this turnkey 3-bedroom, 3-bath home is ready for its next owner. Designed for easy living, the home features a spacious layout, modern conveniences, and the added value of solar for energy efficiency. Step outside and enjoy endless possibilities with a massive shop ideal for hobbies, storage, projects, or workspace, along with plenty of room for RV parking, equipment, and all your toys. The expansive property provides privacy, room to grow, and the quiet lifestyle you've been looking for, while still offering the convenience of a well-established neighborhood. With acreage, solar, a large shop, and move-in-ready condition, this property checks all the boxes. A rare opportunity to own the space, flexibility, and lifestyle that only a property like this can provide.
Welcome home to this beautifully maintained 2006-built property offering the perfect blend of comfort, space, and functionality. Situated on over 2 acres in a peaceful neighborhood, this turnkey 3-bedroom, 3-bath home is ready for its next owner. Designed for easy living, the home features a spacious layout, modern conveniences, and the added value of solar for energy efficiency. Step outside and enjoy endless possibilities with a massive shop ideal for hobbies, storage, projects, or workspace, along with plenty of room for RV parking, equipment, and all your toys. The expansive property provides privacy, room to grow, and the quiet lifestyle you've been looking for, while still offering the convenience of a well-established neighborhood. With acreage, solar, a large shop, and move-in-ready condition, this property checks all the boxes. A rare opportunity to own the space, flexibility, and lifestyle that only a property like this can provide.
Property Sub Type
Single Family Residence
Structure Type
House
Year Built
2006
Year Built Source
Public Records
Special Listing Conditions
Standard
Stories Total
1
Levels
One
Number Of Units Total
1
Entry Level
1
Entry Location
Main
Price Per Square Foot
$308
Days On London
1
Cumulative Days On London
1
County Or Parish
Madera
New Construction Y/N
No
Property Attached Y/N
No
Cooling Y/N
Yes
Fence Y/N
No
Heating Y/N
Yes
Directions
Highway 41, turn onto Veater Ranch Rd, left onto Lookout Mtn, right onto Summerhill Ln, property on left.
Disclosures
CC And R's
Room Type
Entry, Laundry, Workshop, Kitchen, Living Room
Heating
Central
Cooling
Central Air
Laundry Y/N
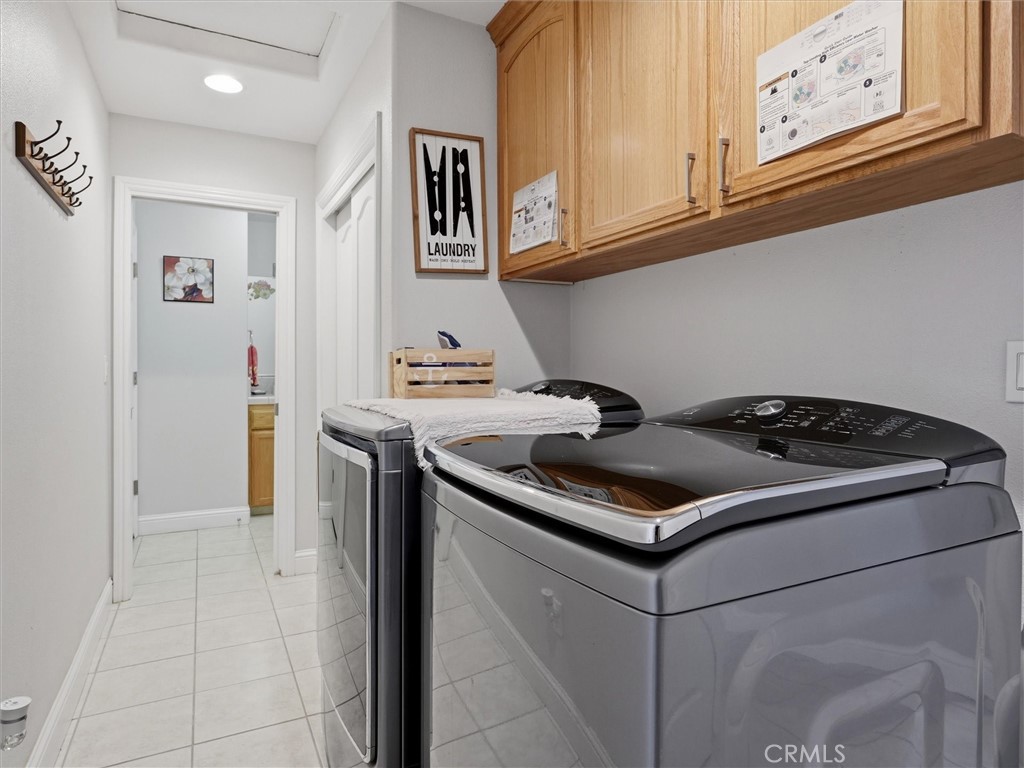
Yes
Laundry Features
Inside
Roof
Composition
Construction Materials
Stucco
Window Features
Double Pane Windows
Foundation Details
Slab
Property Condition
Turnkey
Other Structures
Workshop
Main Level Bedrooms
3
Bathrooms Full
2
Bathrooms Full And Three Quarter
2
Bathrooms Half
1
Main Level Bathrooms
3
Room Kitchen Features
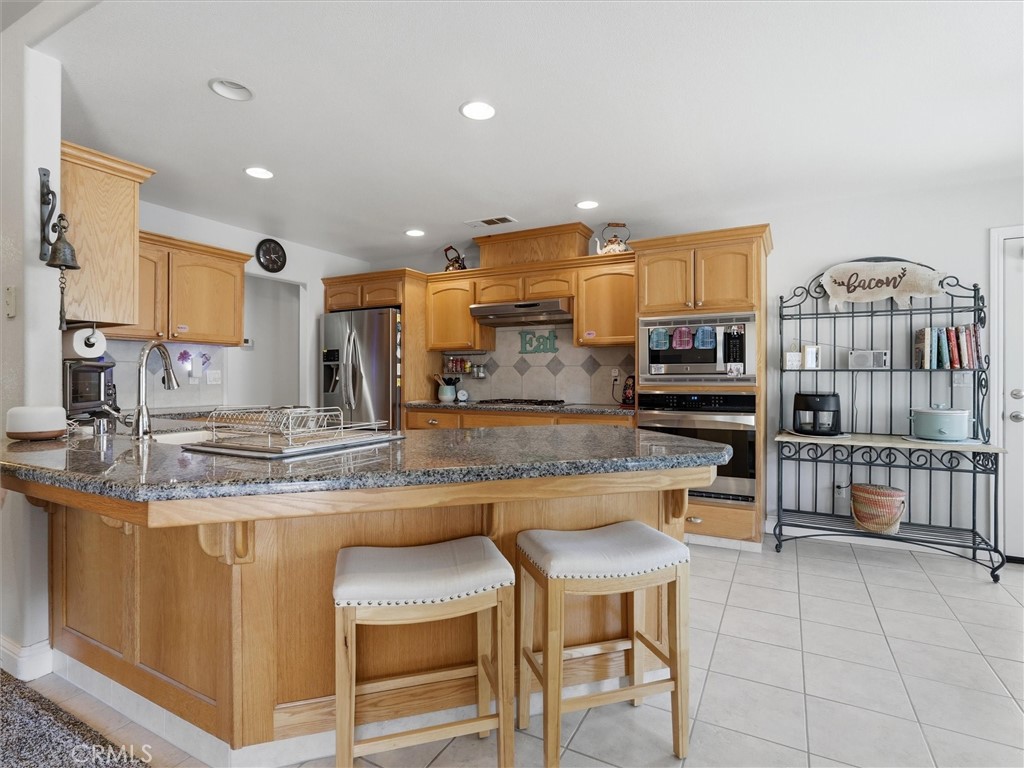
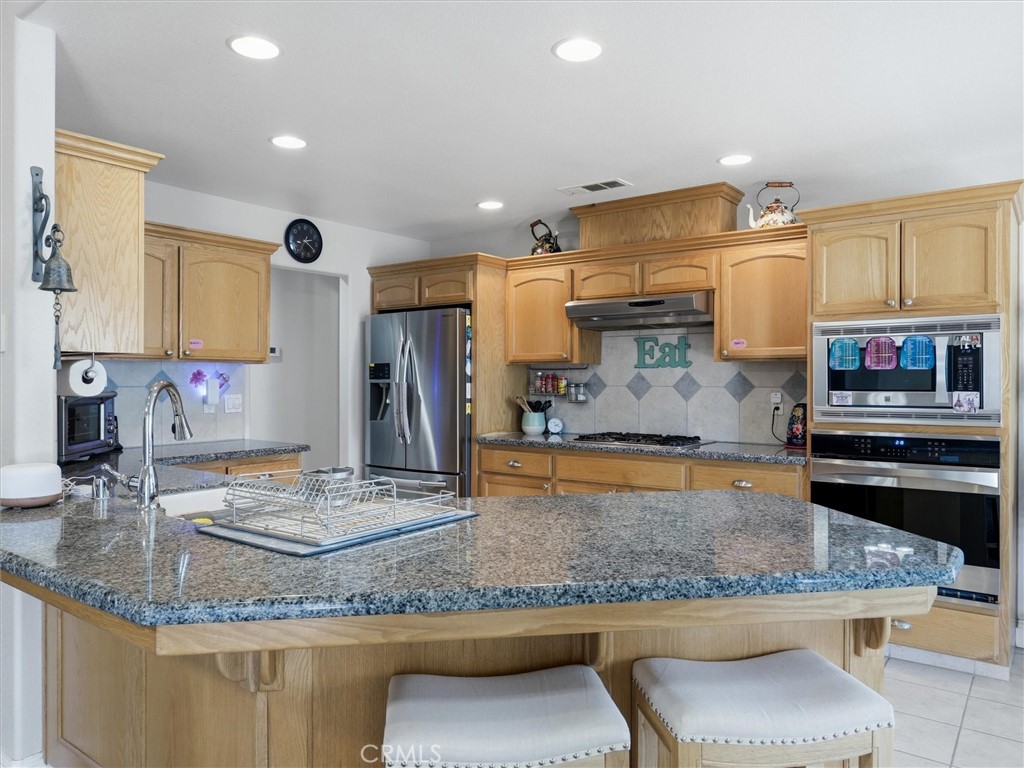
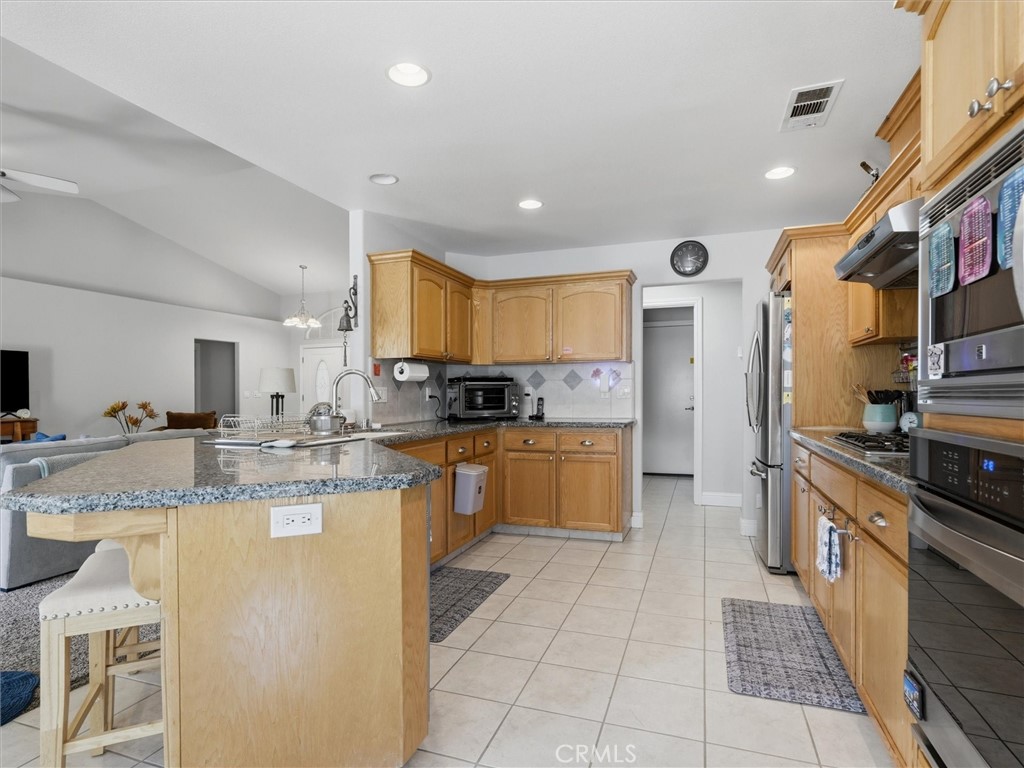
Stone Counters, Granite Counters
Appliances Y/N
Yes
Appliances
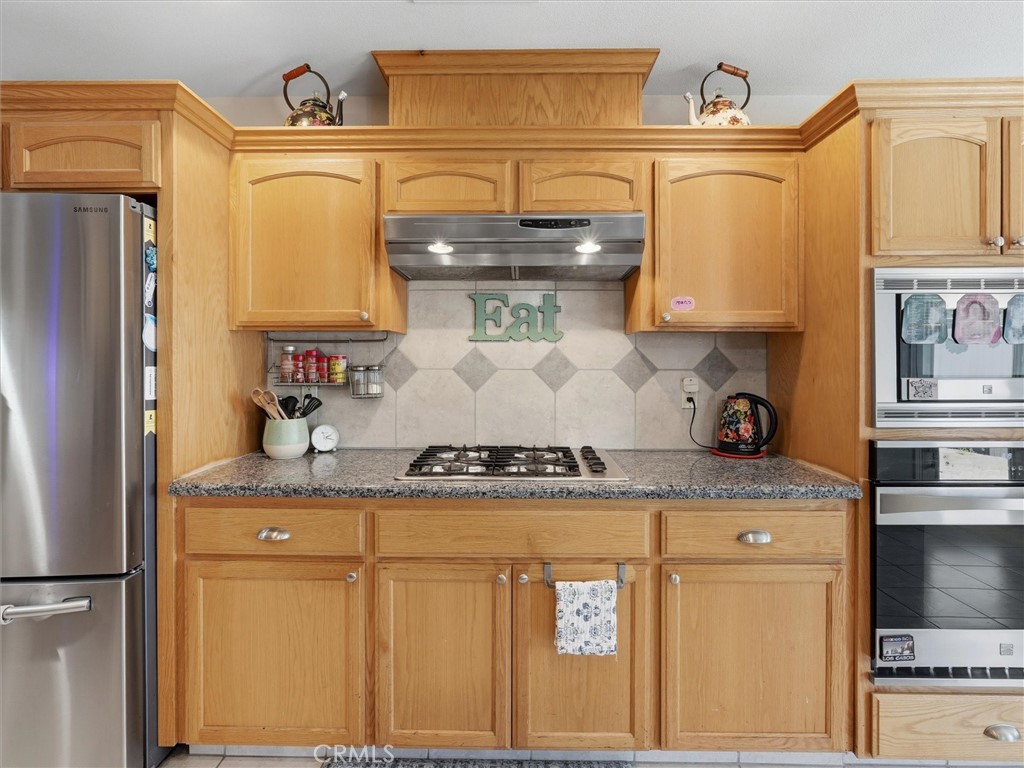
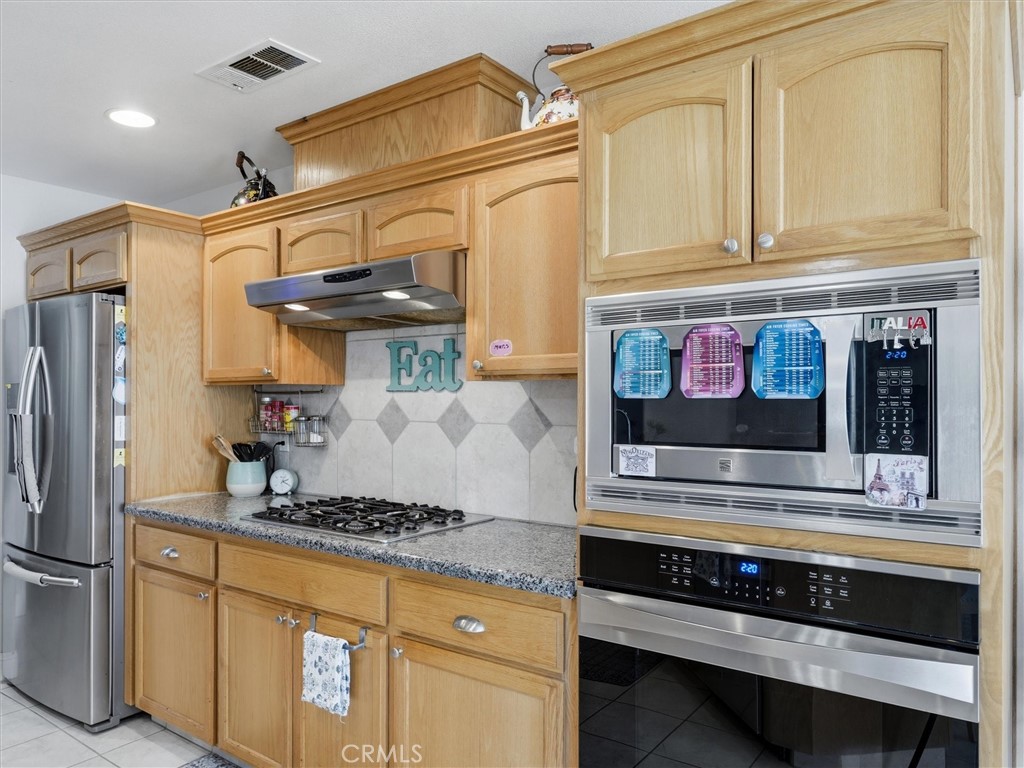
Gas Cooktop, Built-In Range
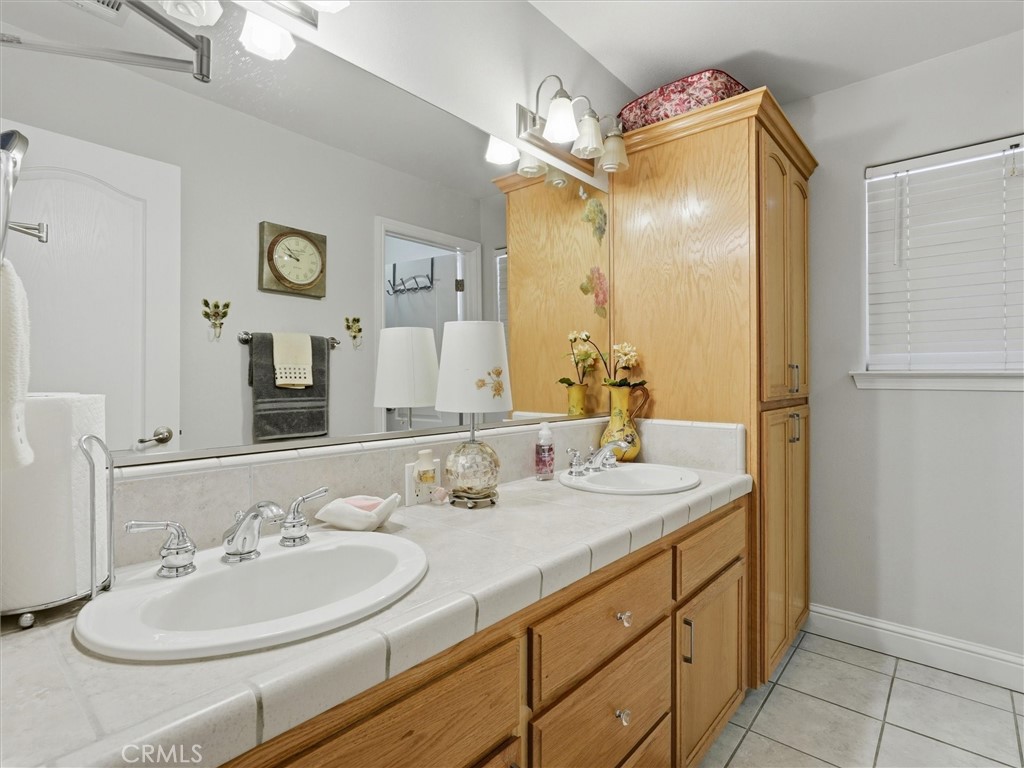
Room Bathroom Features
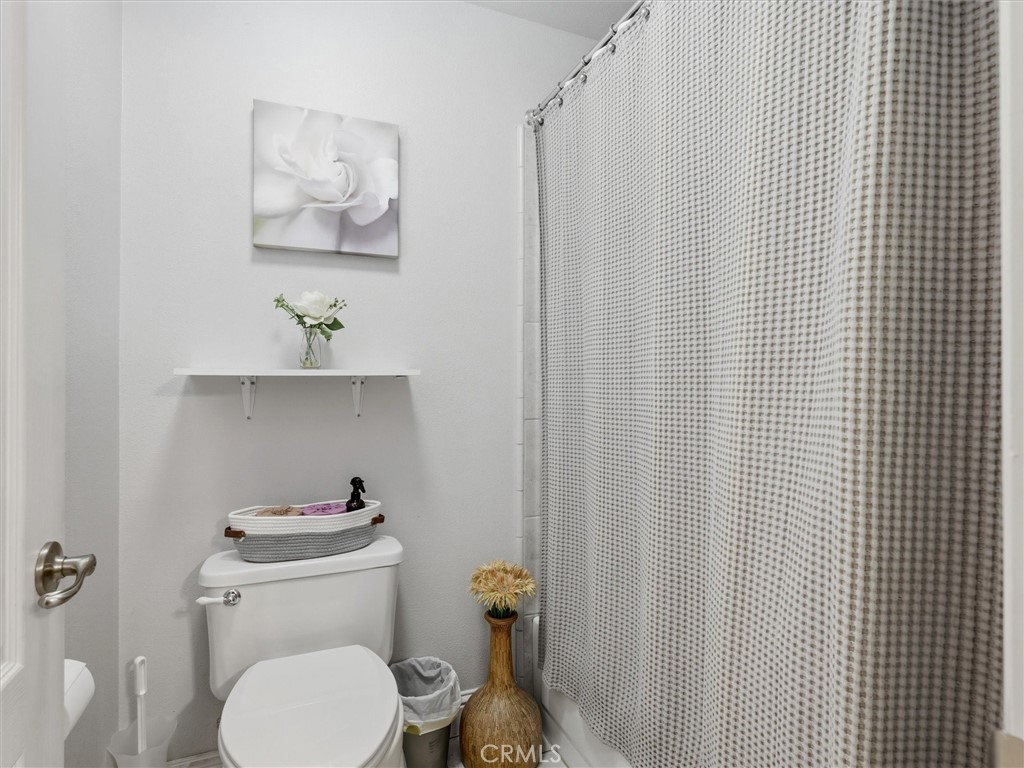
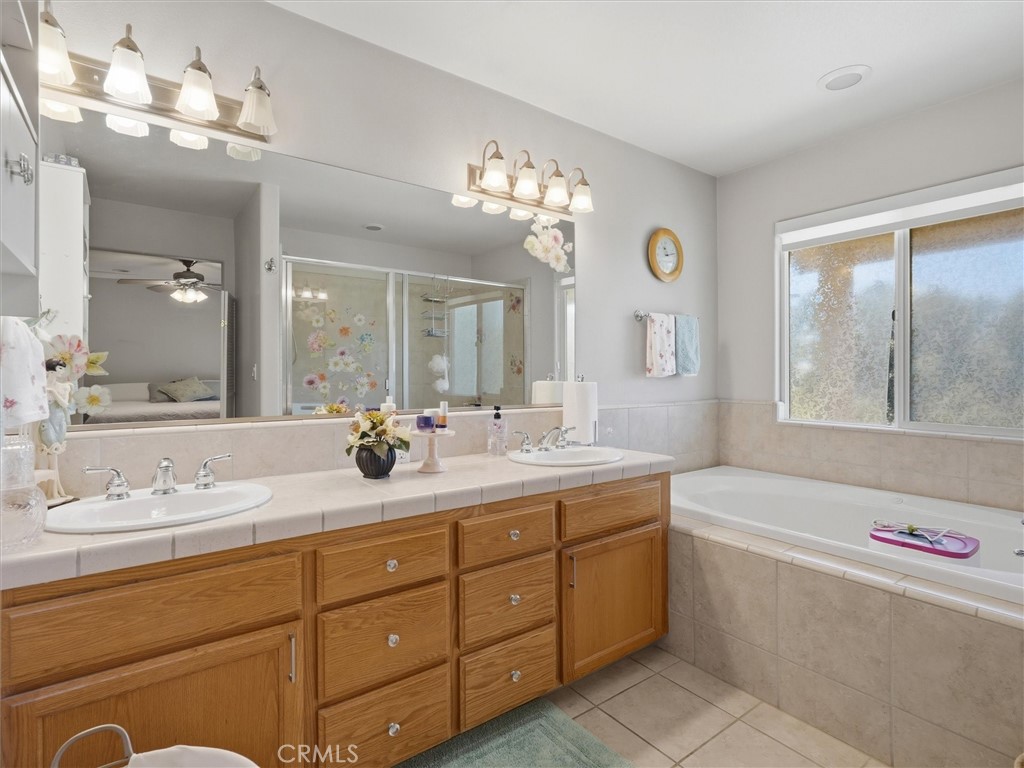
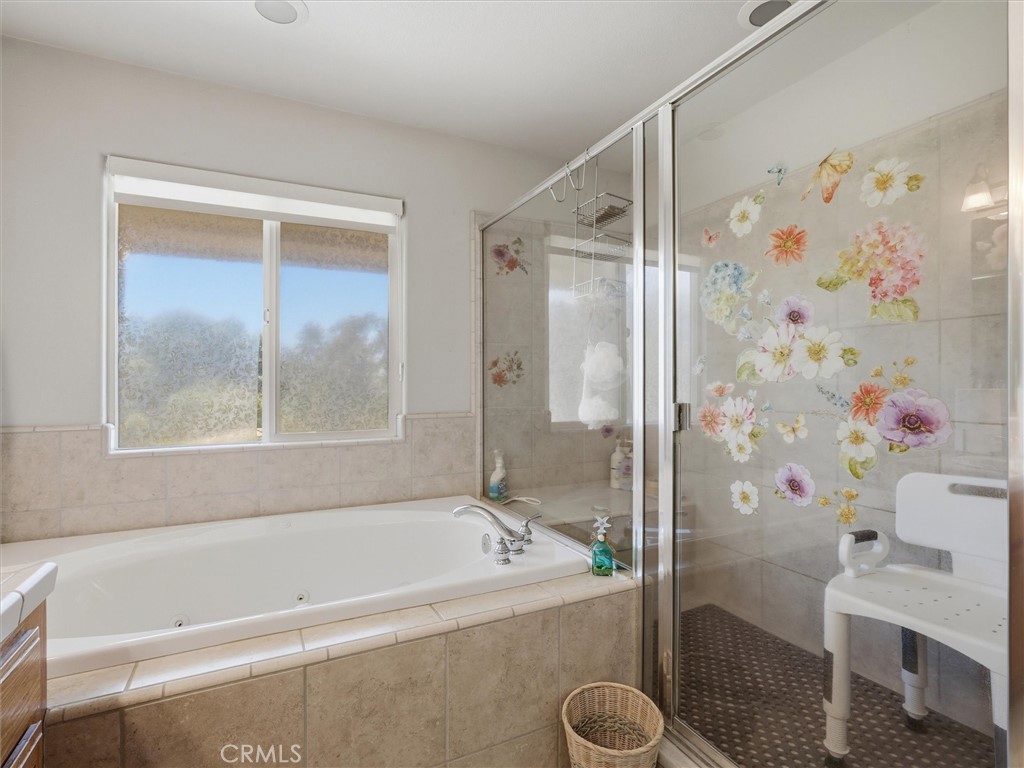
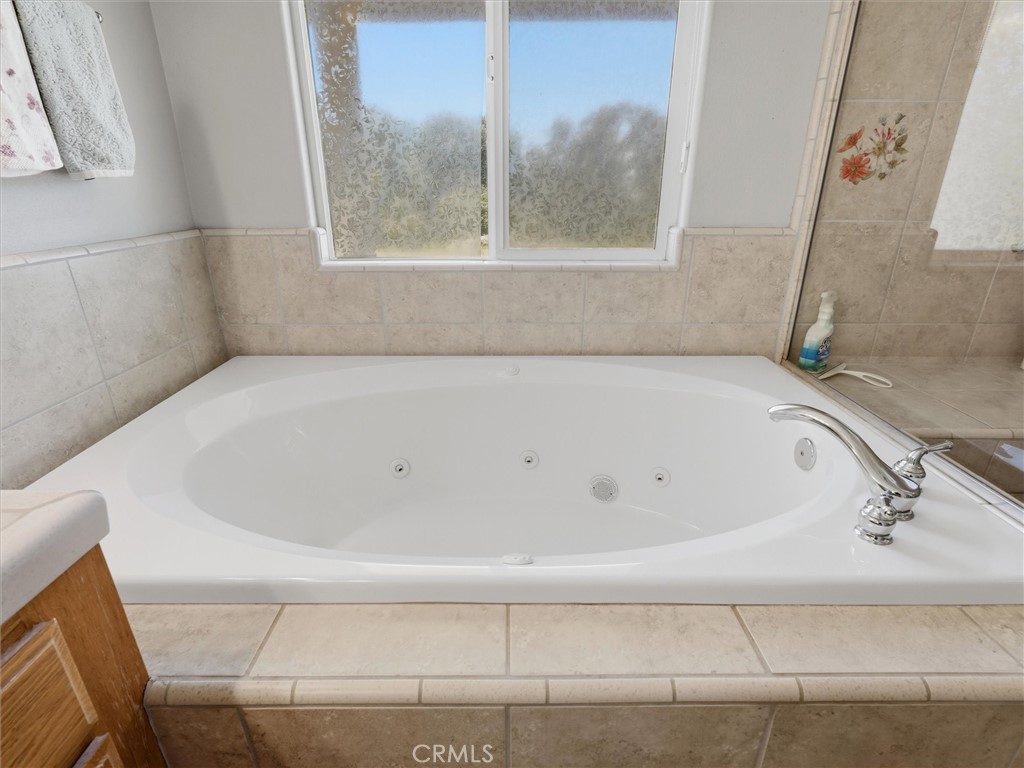
Tile Counters, Jetted Tub, Double Sinks in Primary Bath
Interior Features
High Ceilings, Ceiling Fan(s), Recessed Lighting, Cathedral Ceiling(s), Granite Counters
Flooring
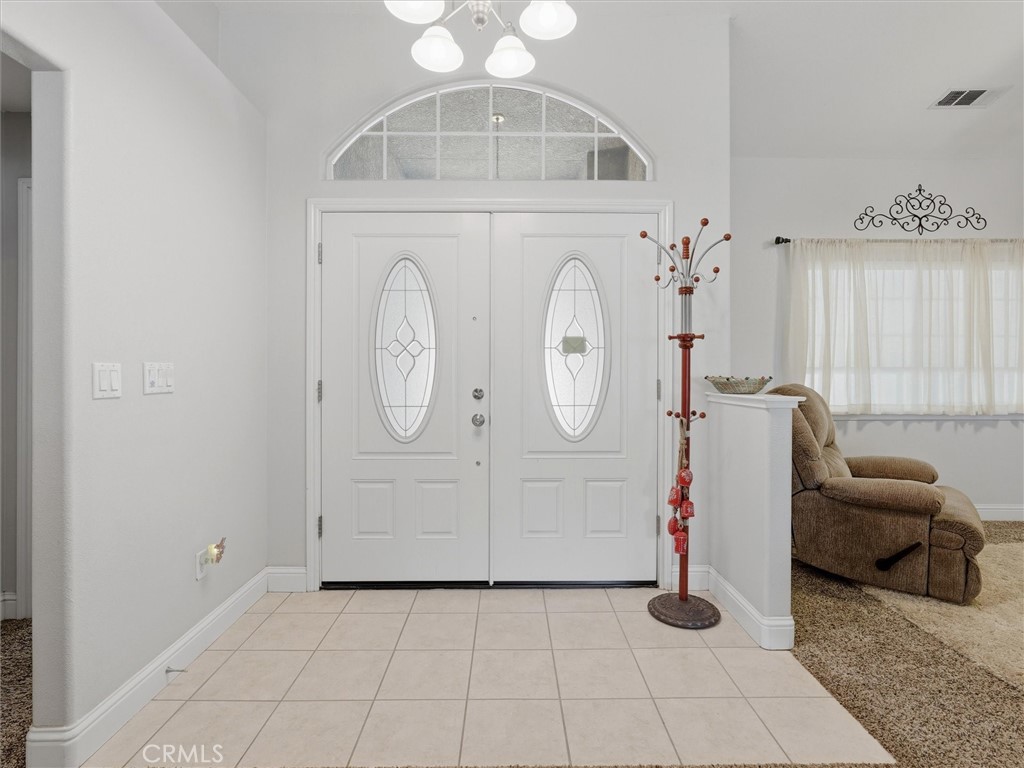
Tile, Carpet
Common Walls
No Common Walls
Fireplace Y/N
Yes
Fireplace Features
Living Room
Pool Features
None
Pool Private Y/N
No
Spa Y/N
No
Spa Features
None
Patio Y/N
Yes
Patio And Porch Features
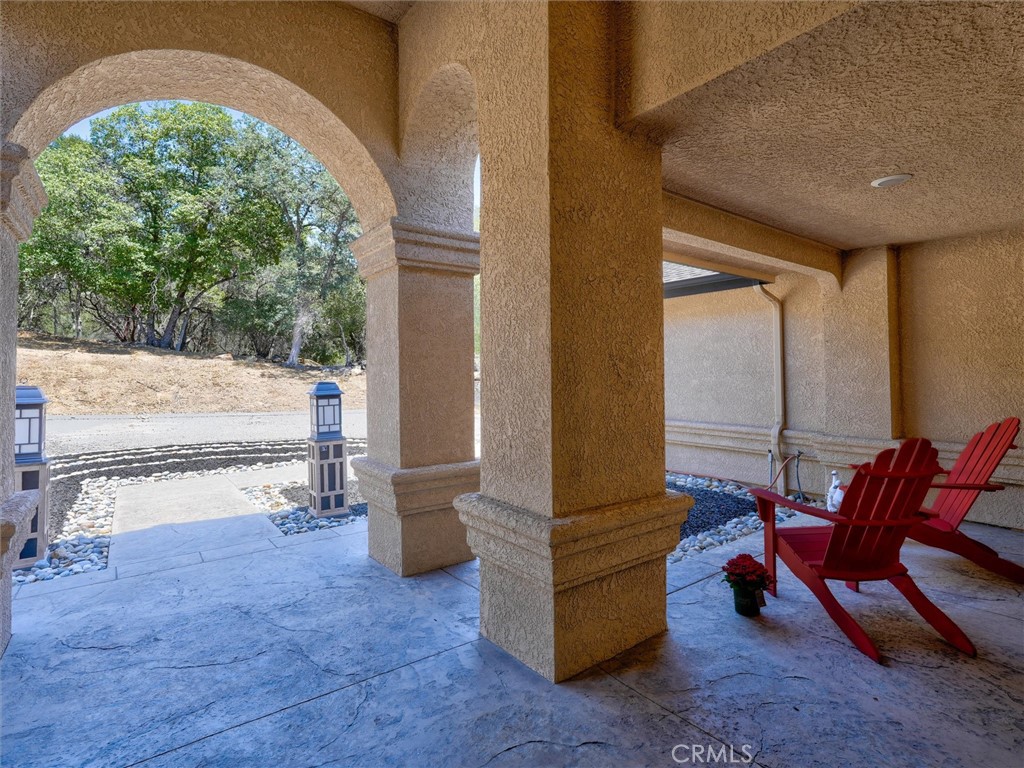
Covered, Concrete, Wrap Around
Utilities
Electricity Connected
Water Source
Public
Sewer
Septic Type Unknown
Parking Y/N
Yes
Parking Total
3.00
Parking Features
RV Garage, Direct Garage Access
Attached Garage Y/N
Yes
Garage Spaces
3.00
Lot Features
Corner Lot, Gentle Sloping
Lot Size Area
2.7000
Lot Size Units
Acres
View Y/N
Yes
View
Trees/Woods, Neighborhood, Hills
Fencing
None
Common Interest
None
Parcel Number
054543023
Additional Parcels Y/N
No
Community Features
Foothills
Senior Community Y/N
No
Association Y/N
No
High School District
Yosemite Unified
Lease Considered Y/N
No
Land Lease Y/N
No
Assessments
Unknown
Tax Lot
16
The data relating to real estate for sale on this web site comes in part from the Internet Data eXchange (IDX) of the Multiple Listing Service. Real estate listings are marked with the IDX logo and detailed information about them includes the name of the listing broker and the name of the listing agent. The information being provided is for consumers' personal, non-commercial use and may not be used for any purpose other than to identify prospective properties consumer may be interested in purchasing. Information herein deemed reliable but not guaranteed, representations are approximate, individual verification recommended.
Copyright © 2026 London Properties, Ltd. All rights reserved.
